 UREA
UREA
✦Interior design✦Updated July 2026
3D visualization — see it before you build it.
Decide with confidence, not on faith
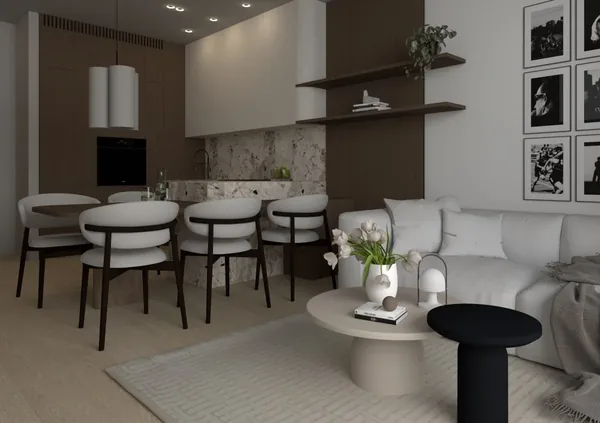
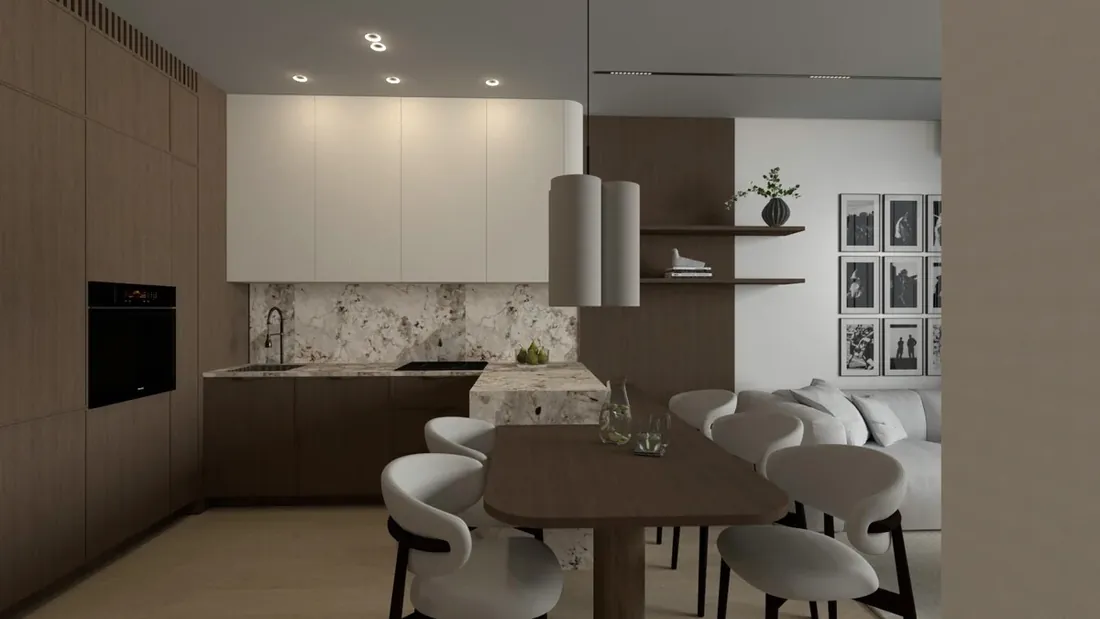
A floor plan asks you to imagine the result; a photorealistic render shows it. You see how the oak meets the stone, how morning light falls across the kitchen, how the proportions actually feel — and you change your mind on screen, where changes are free, instead of on site, where they are expensive.
Every material, finish and light fitting in the render is a real, specified choice, so what you approve is what gets built.
Renders that carry through to the build
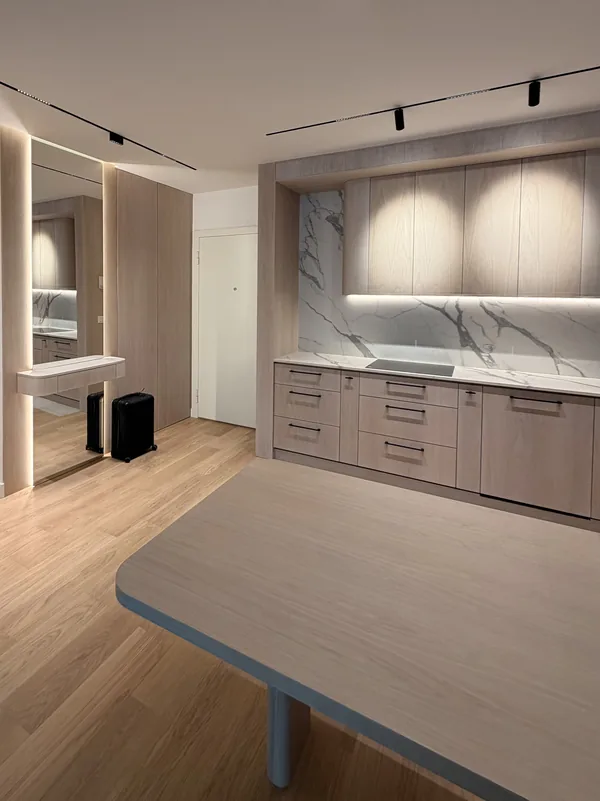
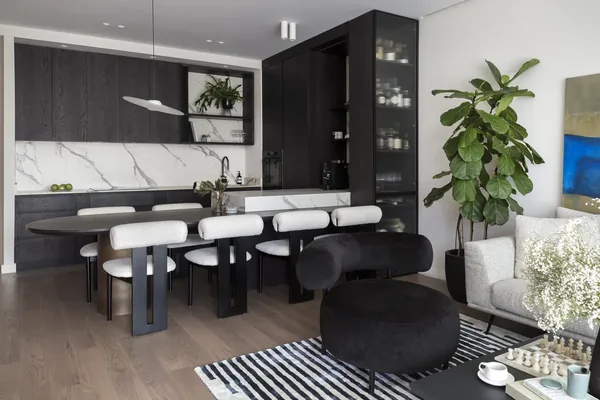
Because the same studio designs and documents the project, the renders aren’t marketing pictures — they’re the brief the contractor builds to. That continuity is why our finished homes match their visualizations. Our SCALA project is currently presented through its design visualizations, ahead of completion.
Part of the design, not a separate product
3D visualization is built into the interior design and renovation services rather than sold as a standalone deliverable — because its value is in making design decisions, not in producing pretty images. See how quotes are structured on our interior design pricing page.
Frequently asked questions
Do you provide 3D renders of my project?
Yes — photorealistic 3D renders of every zone are part of the interior design and renovation services, so you see the result before it is built.
Are the renders realistic?
Yes. Every material, finish and light fitting shown is a real, specified choice — the render reflects what will actually be built, not a generic impression.
Can I request changes after seeing the renders?
That is exactly their purpose. You refine on screen — layout, materials, lighting — where changes cost nothing, before anything is built.
Is 3D visualization sold separately?
It is part of the design process rather than a standalone product, because its value is in making confident design decisions.